Leave a Message

Thank you for your message. We will be in touch with you shortly.

124 Carnes Court
124 Carnes Court
124 Carnes Court
124 Carnes Court
124 Carnes Court
124 Carnes Court
124 Carnes Court
124 Carnes Court
124 Carnes Court
124 Carnes Court
124 Carnes Court
124 Carnes Court
124 Carnes Court
124 Carnes Court
124 Carnes Court
124 Carnes Court
124 Carnes Court
124 Carnes Court
124 Carnes Court
124 Carnes Court
124 Carnes Court
124 Carnes Court
124 Carnes Court
124 Carnes Court
124 Carnes Court
124 Carnes Court
124 Carnes Court
124 Carnes Court
124 Carnes Court
124 Carnes Court
124 Carnes Court
124 Carnes Court
124 Carnes Court
124 Carnes Court
124 Carnes Court
124 Carnes Court
124 Carnes Court
124 Carnes Court
124 Carnes Court
124 Carnes Court
VIEW PHOTOS
Courtesy of Lori Mayo Real Estate GroupLLC
$759,000

124 Carnes Court

4 Beds 3 Baths 2,813 Sq.Ft. 1.32 Acres

Description

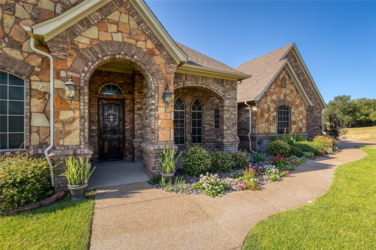
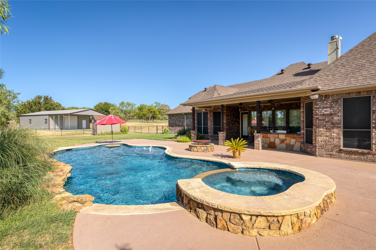
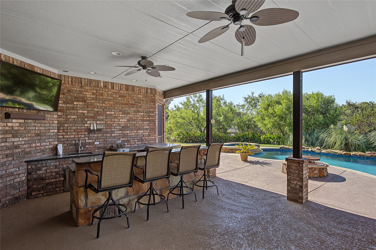
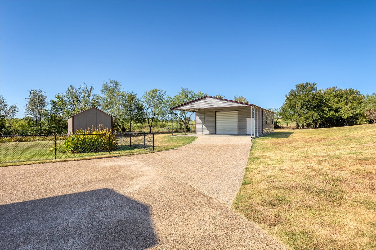
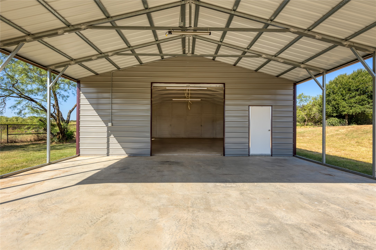
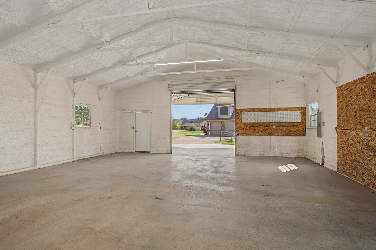
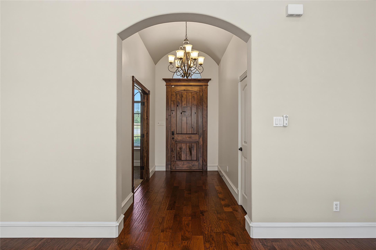
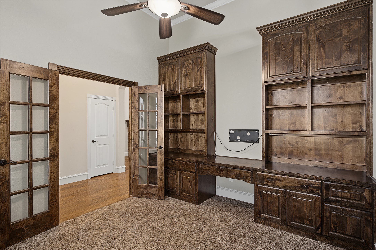
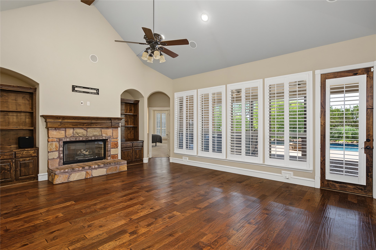
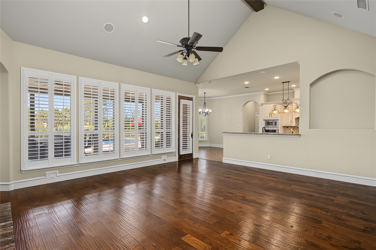
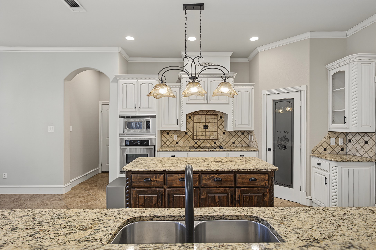
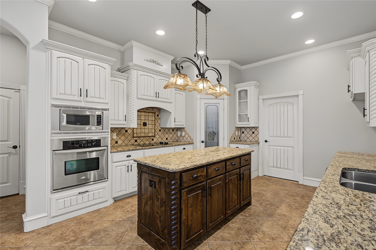
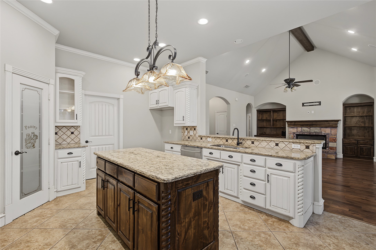
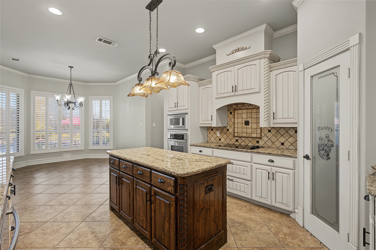
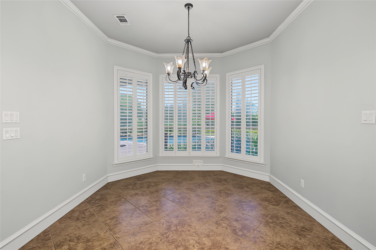
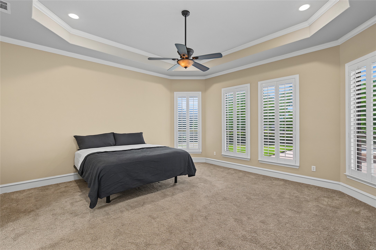
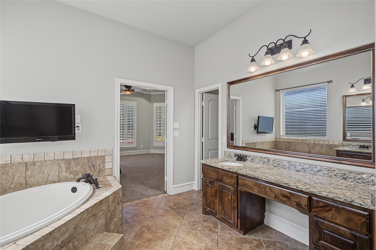
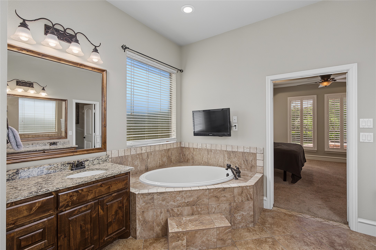
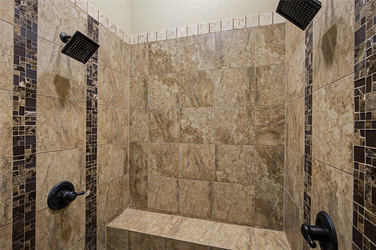
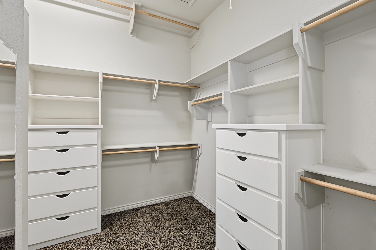
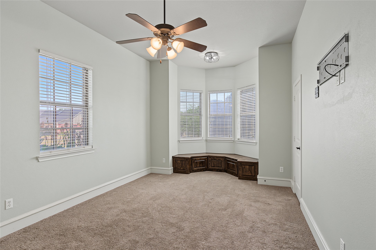
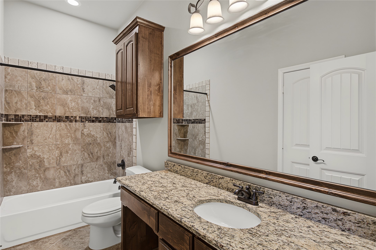
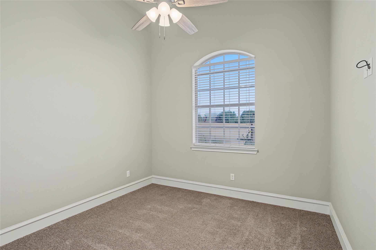
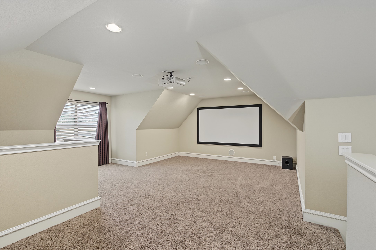
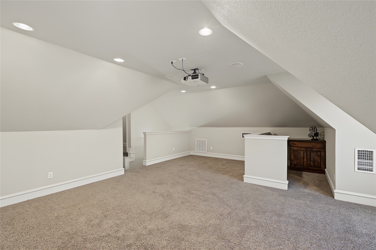
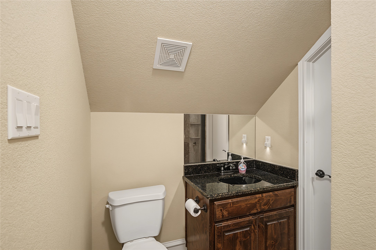
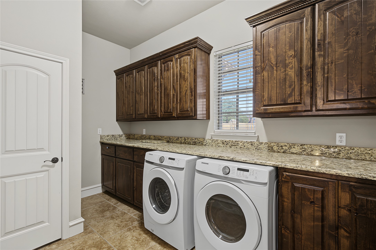
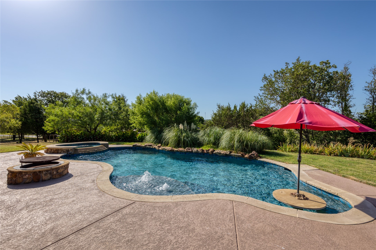
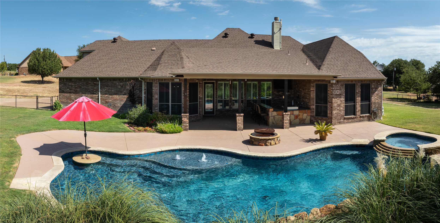
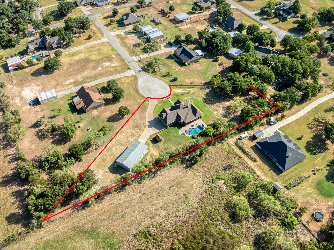
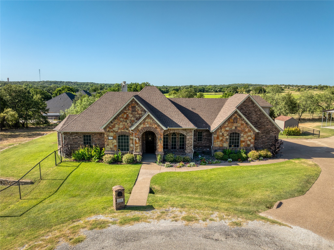
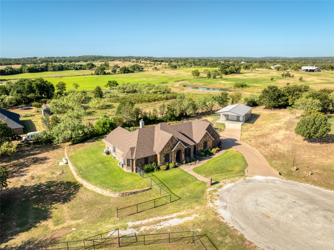
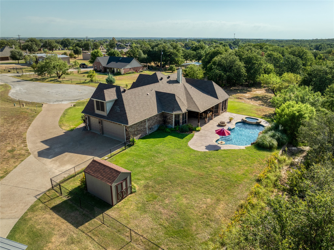
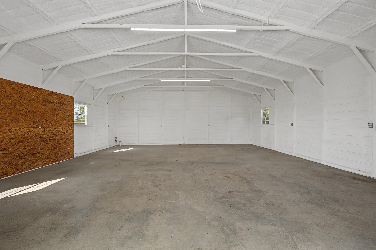
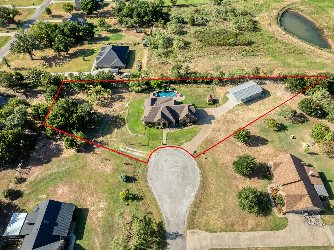
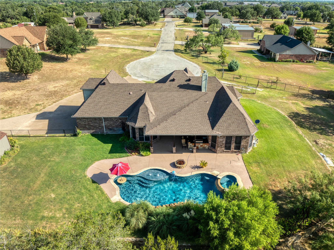
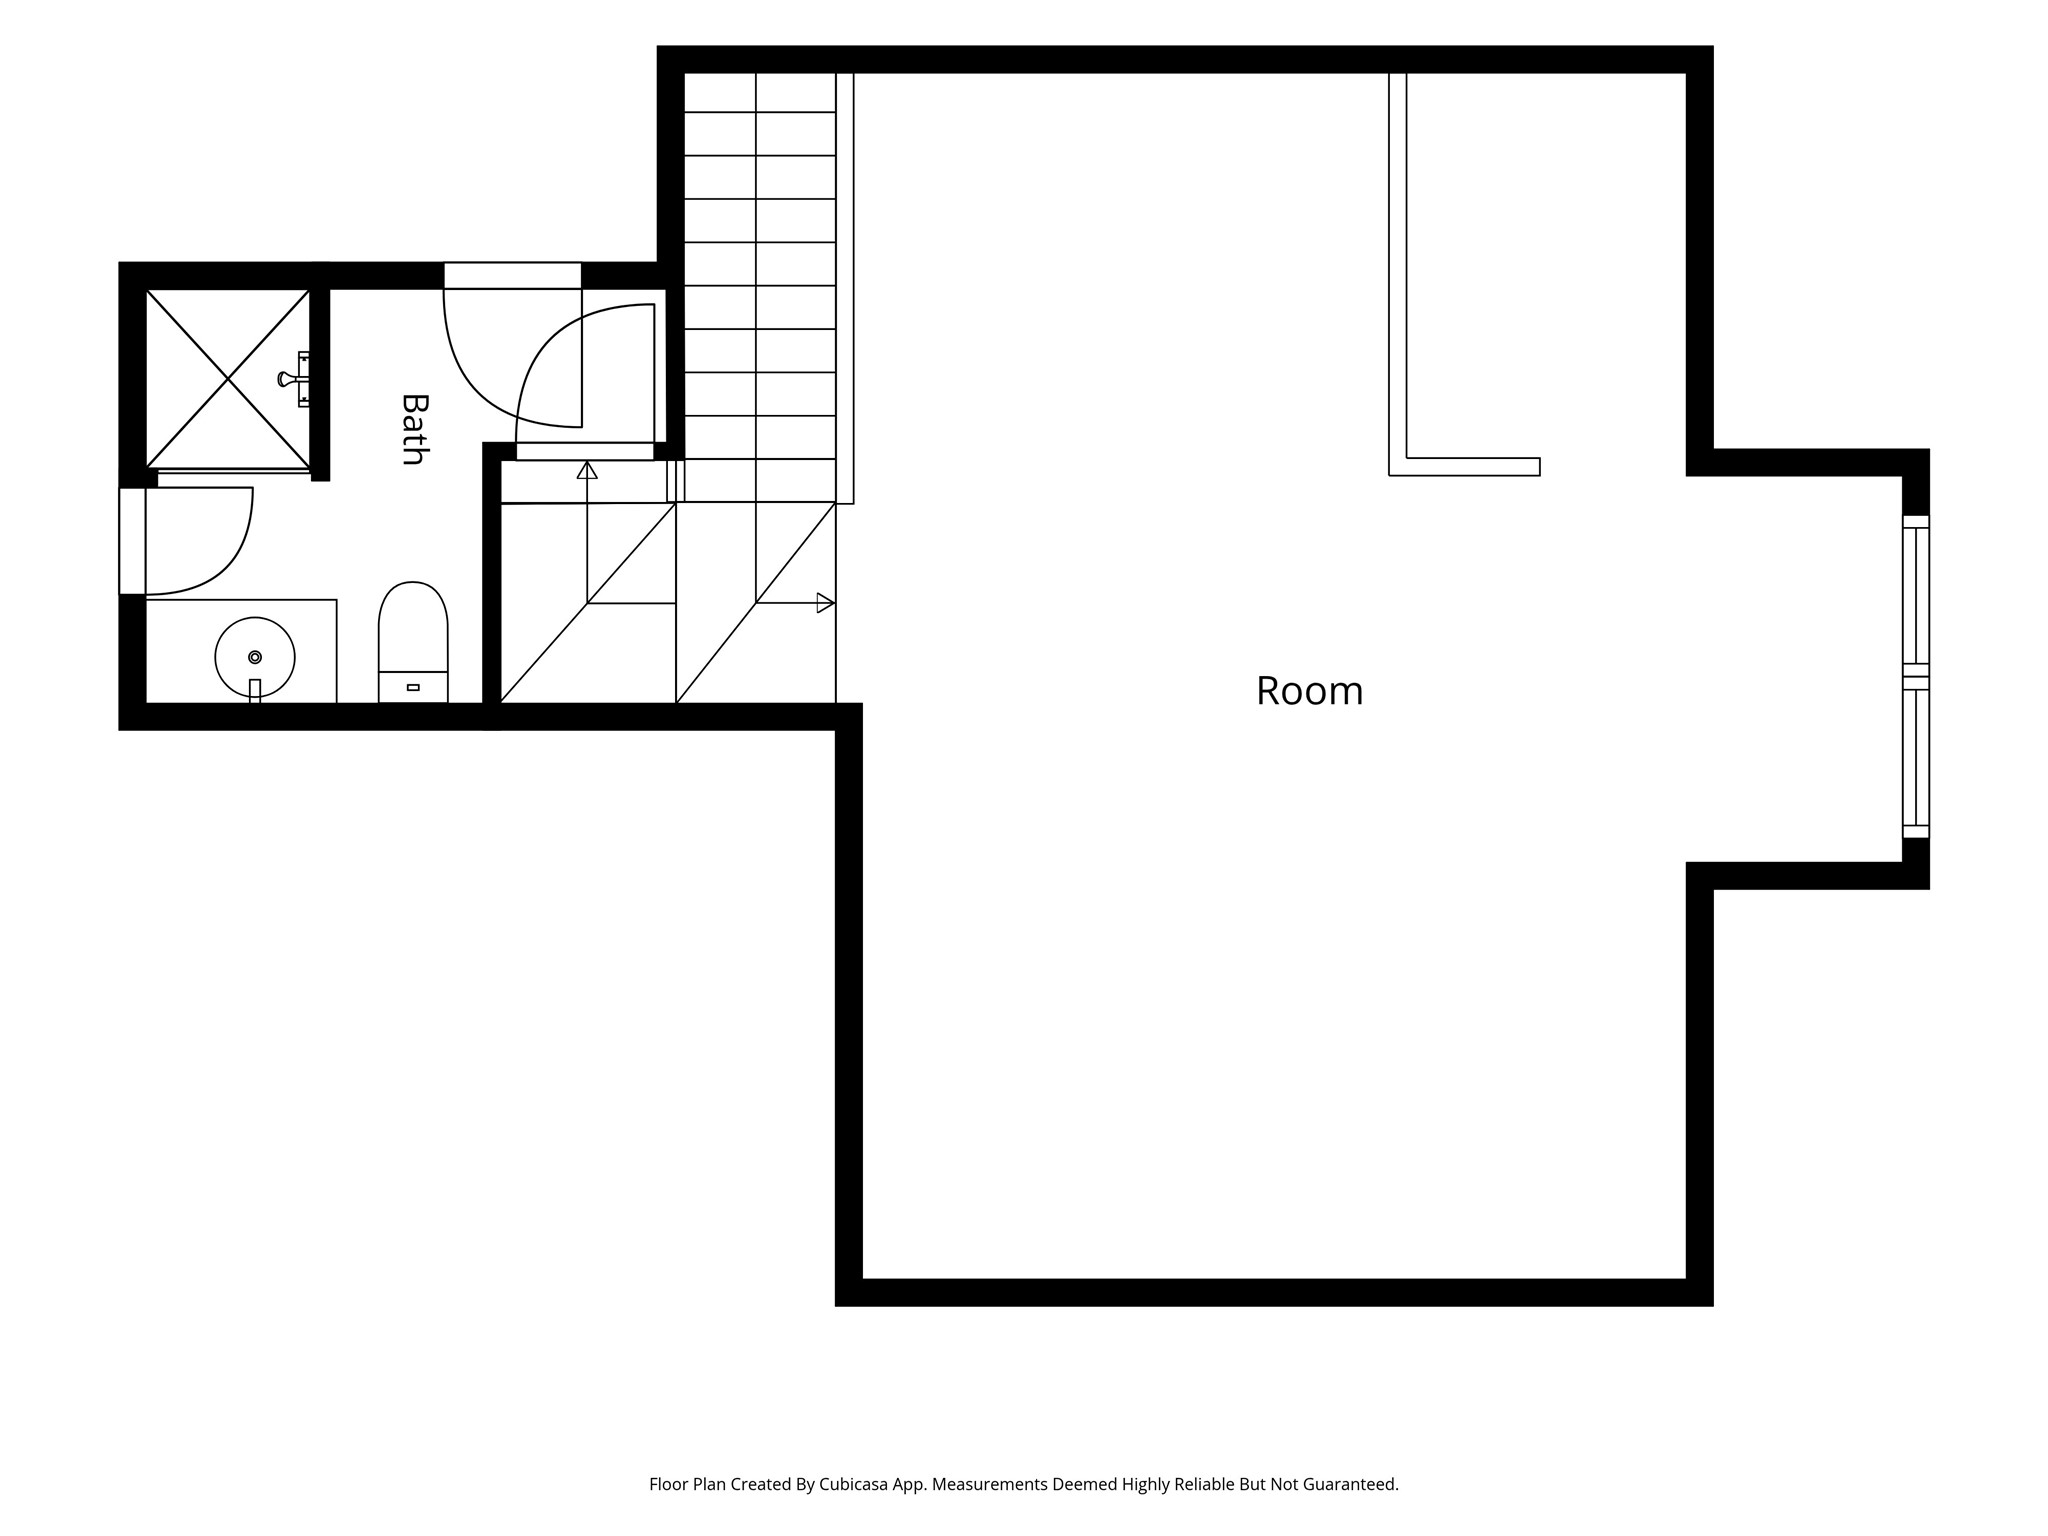
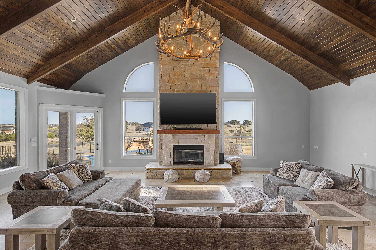
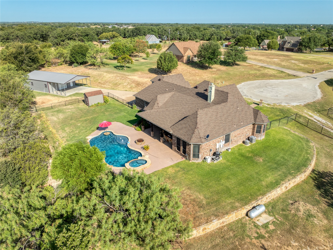
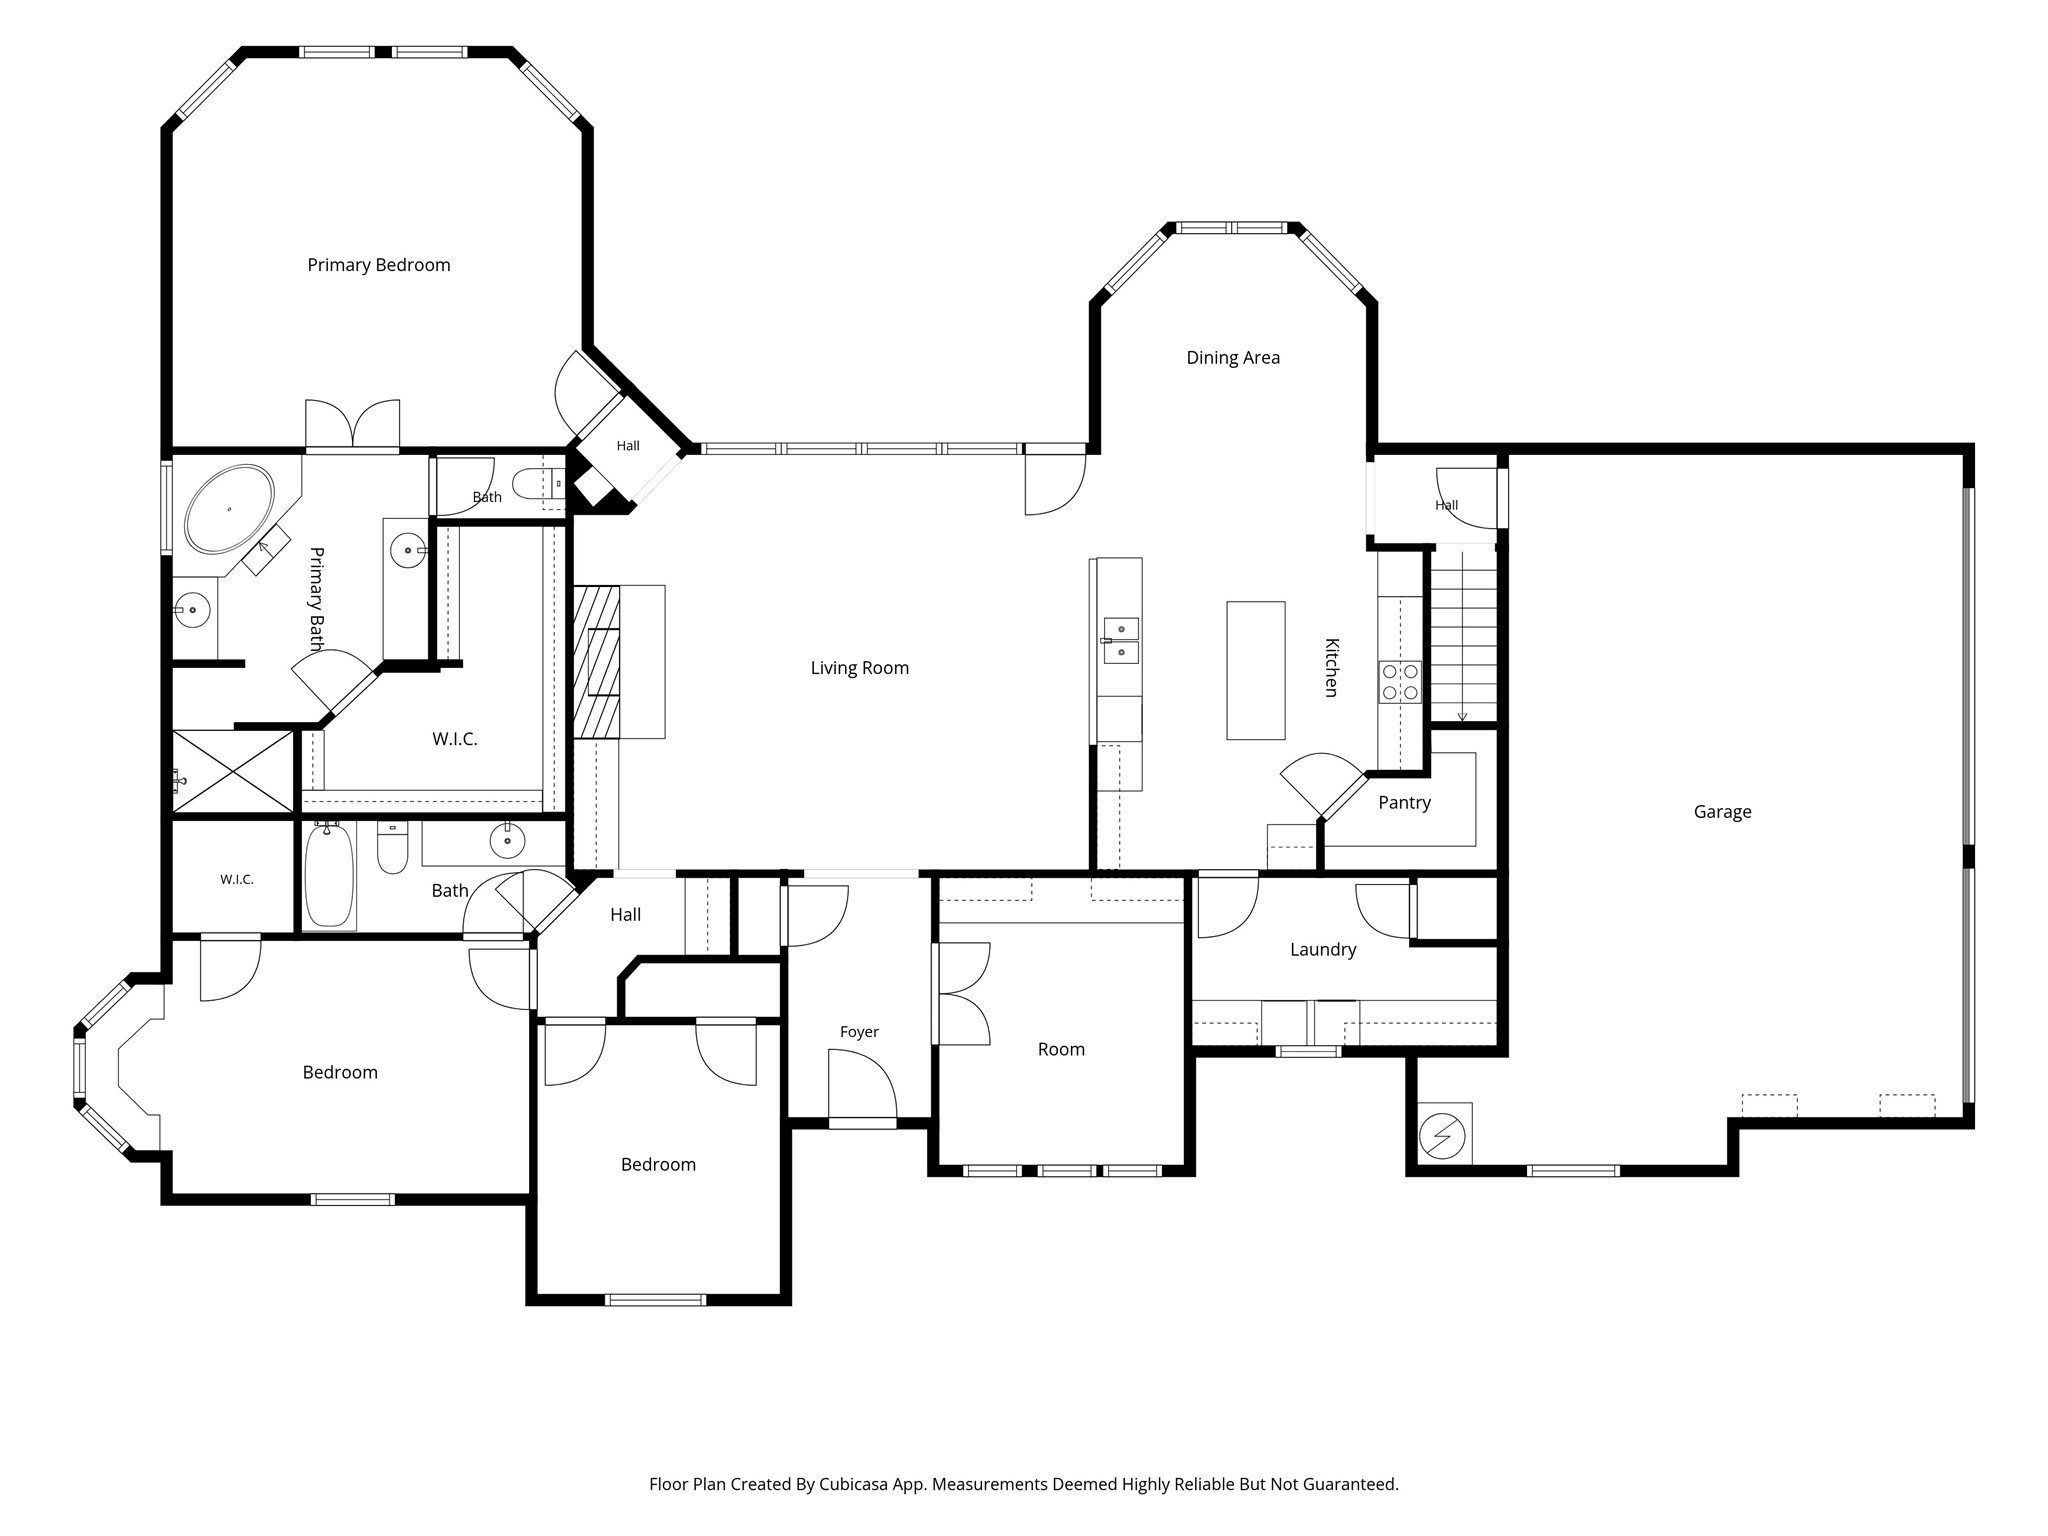
House Beautiful on 1.318 acres in a quiet cul-de-sac offering more than 2,800 sq ft, private office, and an oversized upstairs game room that can easily serve as a 4th bedroom, media room, or 2nd living area. Lush landscaping welcomes you to an impressive entry & hardwood floors. The open concept living room features a beamed cathedral ceiling, rock fireplace with gas logs, built-ins, and plantation shutters. The spacious kitchen offers a large island, granite countertops, detailed cabinetry, crown molding, and a generous pantry. The split-bedroom floor plan provides privacy, while the primary retreat features a tray ceiling, layered crown molding, and plantation shutters. The ensuite bath includes two granite vanities, deep soaking tub, walk in shower with dual shower heads, and a large custom closet with built-ins & seasonal triple rods. An oversized utility room provides extensive cabinetry, a closet, and plumbing for a future sink, ice maker, or second refrigerator. Upstairs, the flexible bonus room includes a full bath and closet, built-in cabinetry with space for a mini fridge, and a projector, screen, and speakers. Outside is where this property shines! The backyard was designed for entertaining with a pool featuring a swim-up bar, tanning ledge, spa, and waterfall, plus a firepit and expansive patio. The commercial-grade stainless outdoor kitchen includes a flat-top grill, warming drawer, sink, beverage cooler, deep fryer, storage, and bar seating. The 30x35 foam-insulated workshop features a 10x10 roll-up door, 200-amp electrical service, and plumbing for a future bathroom and attached 30x20 covered carport for additional parking, and a 12x8 storage building adds even more storage and houses the water well. With acreage, exceptional outdoor living, a pool and spa, workshop, flexible living spaces, and custom details throughout, this property offers an impressive combination of space, privacy, and amenities.

Share Property

Location

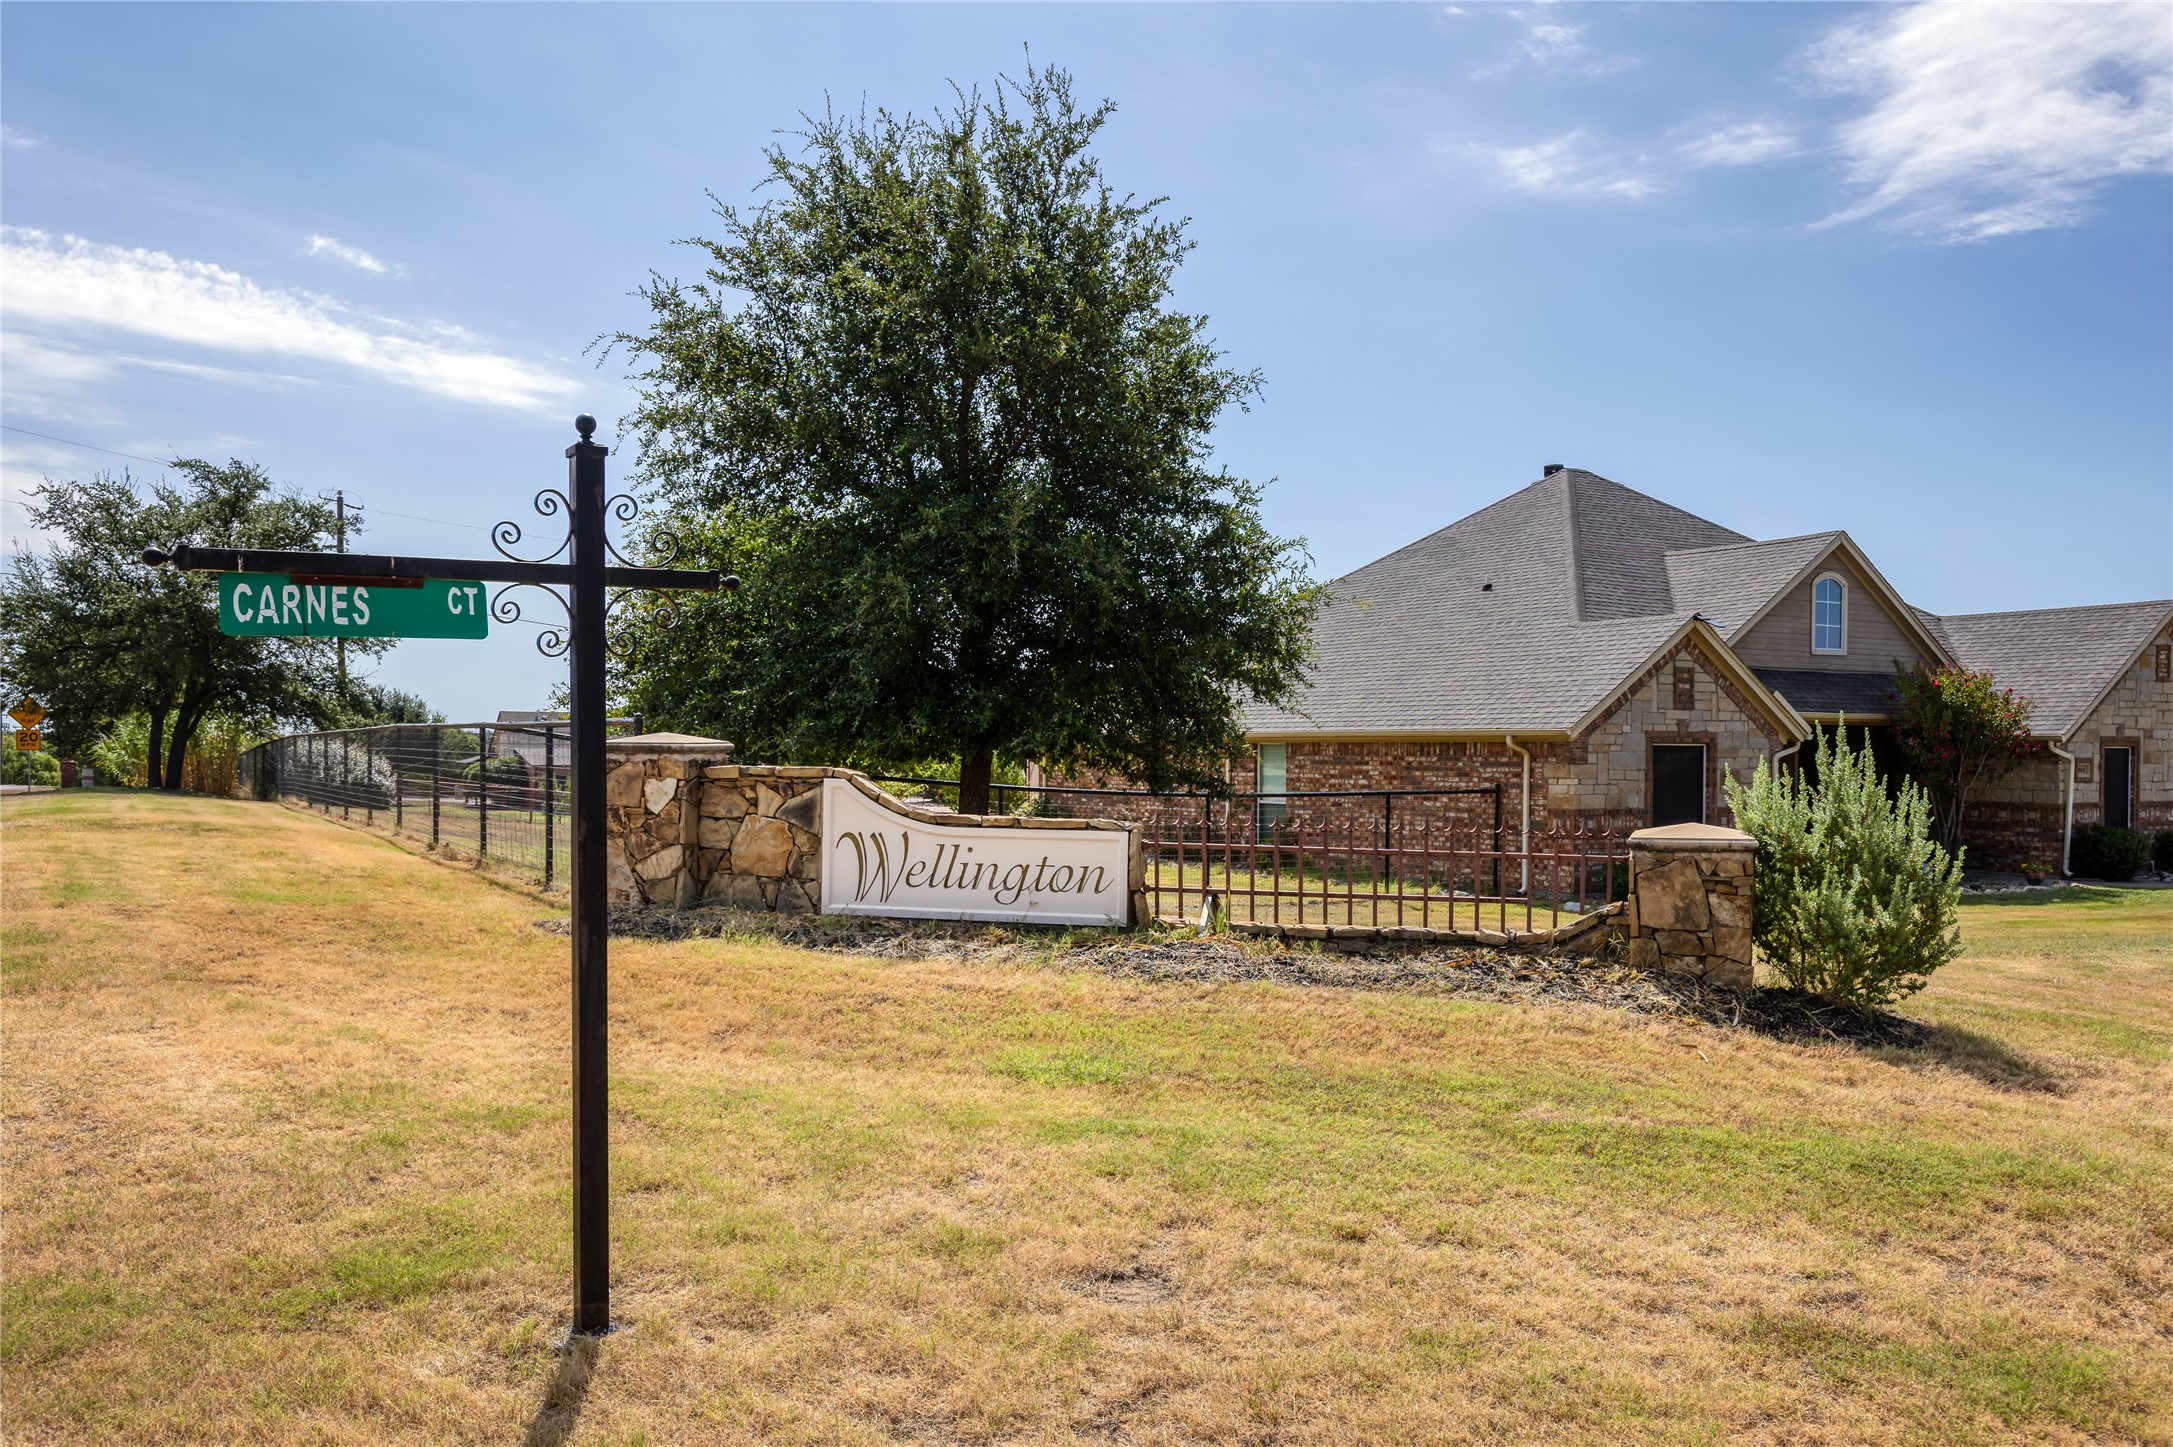
124 Carnes Court, Springtown, TX 76082

Status

For Sale
Lori Mayo

Lori Mayo

TITLE

Broker Associate, Listing Specialist

Parker County

Parker County, Texas, offers a blend of rich history, scenic beauty, a strong sense of community, and proximity to Fort Worth. Its cowboy heritage, picturesque landscapes, and welcoming atmosphere make it a destination with something for everyone. Whether you're interested in history, outdoor activities, shopping, dining, or community events, Parker County provides a unique Texan experience that's worth exploring. Cities In Parker County: Weatherford, Aledo, Willow Park, Hudson Oaks, and Springtown.

360 Virtual Tour

Take a tour of this property

Property Amenities

View additional property information below.
Interior
Laundry room Washer Hookup, Electric Dryer Hookup, Laundry in Utility Room
Fireplace Gas Log, Living Room, Propane, Raised Hearth, Stone
Appliances Some Gas Appliances, Dishwasher, Electric Cooktop, Electric Oven, Disposal, Microwave, Plumbed For Gas, Vented Exhaust Fan
Flooring Carpet, Ceramic Tile, Wood
Total Bedrooms: 4
Full Bathrooms: 3
Other Interior Features Built-in Features, Chandelier, Decorative/Designer Lighting Fixtures, Double Vanity, Granite Counters, High Speed Internet, Kitchen Island, Open Floorplan, Pantry, Smart Home, Wired for Data, Walk-In Closet(s), Wired for Sound
Area & Lot
Lot Area 1.32 Acres
Living area 2,813 Sq.Ft.
MLS® ID 21360449
Year Built 2011
School District Springtown ISD
High School Springtown
Middle School Springtown
Elementary School Springtown
Architecture Styles Traditional, Detached
Type Residential
Status For Sale
Exterior
Stories 2
Pool Gunite, Heated, In Ground, Pool, Pool Sweep, Pool/Spa Combo, Salt Water, Waterfall, Water Feature
Air conditioning Central Air, Ceiling Fan(s), Electric
Heat type Central, Electric
Water Source Community/Coop, Well
Garage Space 3.0
Security Features Prewired, Security System Owned, Security System, Smoke Detector(s)
Sewer Septic Tank
Other Exterior Features Garden, Outdoor Grill, Outdoor Kitchen, Private Yard, Rain Gutters, Storage, Fire Pit
Parking Attached Carport, Additional Parking, Aggregate, Carport, Driveway, Garage, Garage Door Opener, Lighted, Oversized, Garage Faces Side, Side By Side, Boat, RV Access/Parking
Lot Features Acreage, Back Yard, Cleared, Cul-De-Sac, Interior Lot, Lawn, Landscaped, Level, Many Trees, Subdivision, Sloped, Sprinkler System
Roof Composition
Utilities Electricity Available, Propane, Septic Available, Water Available
Finance
Sales Price $759,000
Real Estate Tax $10,113 yearly

Work With Us